<-- style PDP --> 915-2261 Lakeshore Boulevard, Toronto - Condo Apt for lease for $2,500
  • for lease

915-2261 Lakeshore Boulevard

Toronto, Ontario, M8V 3X1 - Mimico

$2,500

  • Neighbourhood

    Mimico

  • Major Intersection

    Park Lawn Rd & Lake Shore Blvd W

  • Listed Since: 10 day(s)

  • Last update: 1 day(s) ago

Overview

  • Property Type

    Condo Apt, Apartment

  • Bedrooms

    1 + 1

  • Bathrooms

    1

  • Square Feet

    700-799

  • Exposure

    South East

  • Total Parking

    1 Underground Garage

  • Locker

    Exclusive

  • Furnished

    No

  • Balcony

    None

Property Description

Property description for 915-2261 Lakeshore Boulevard, Toronto

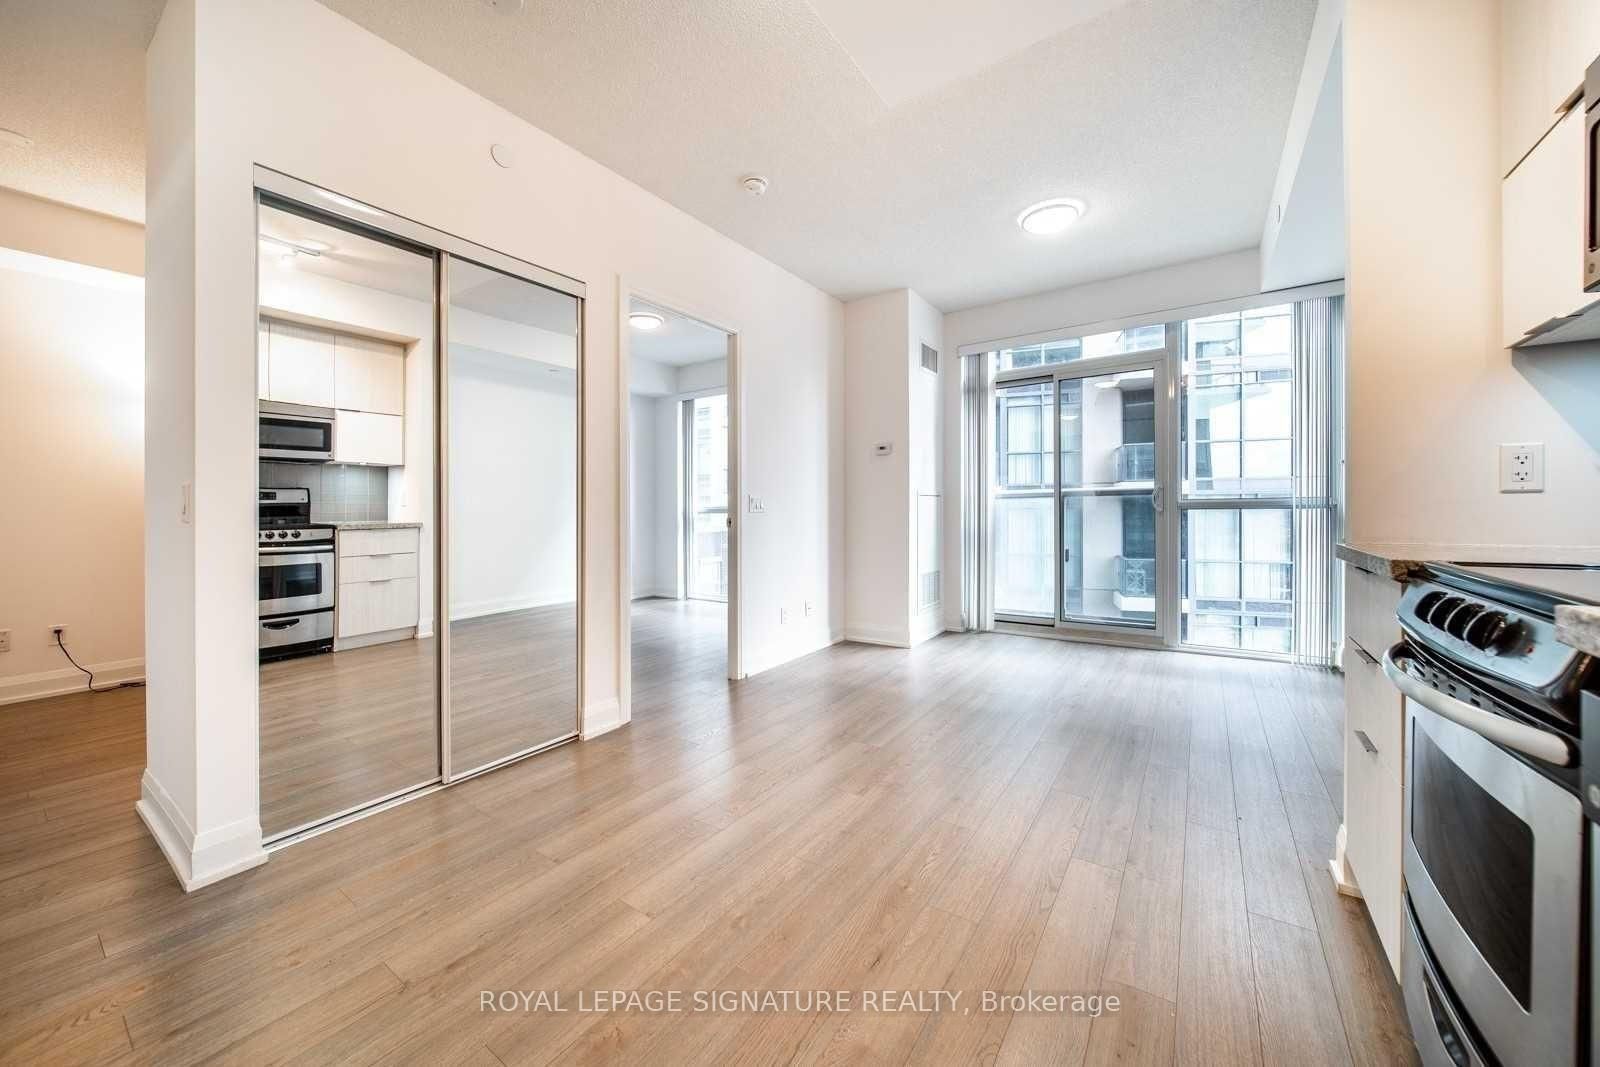
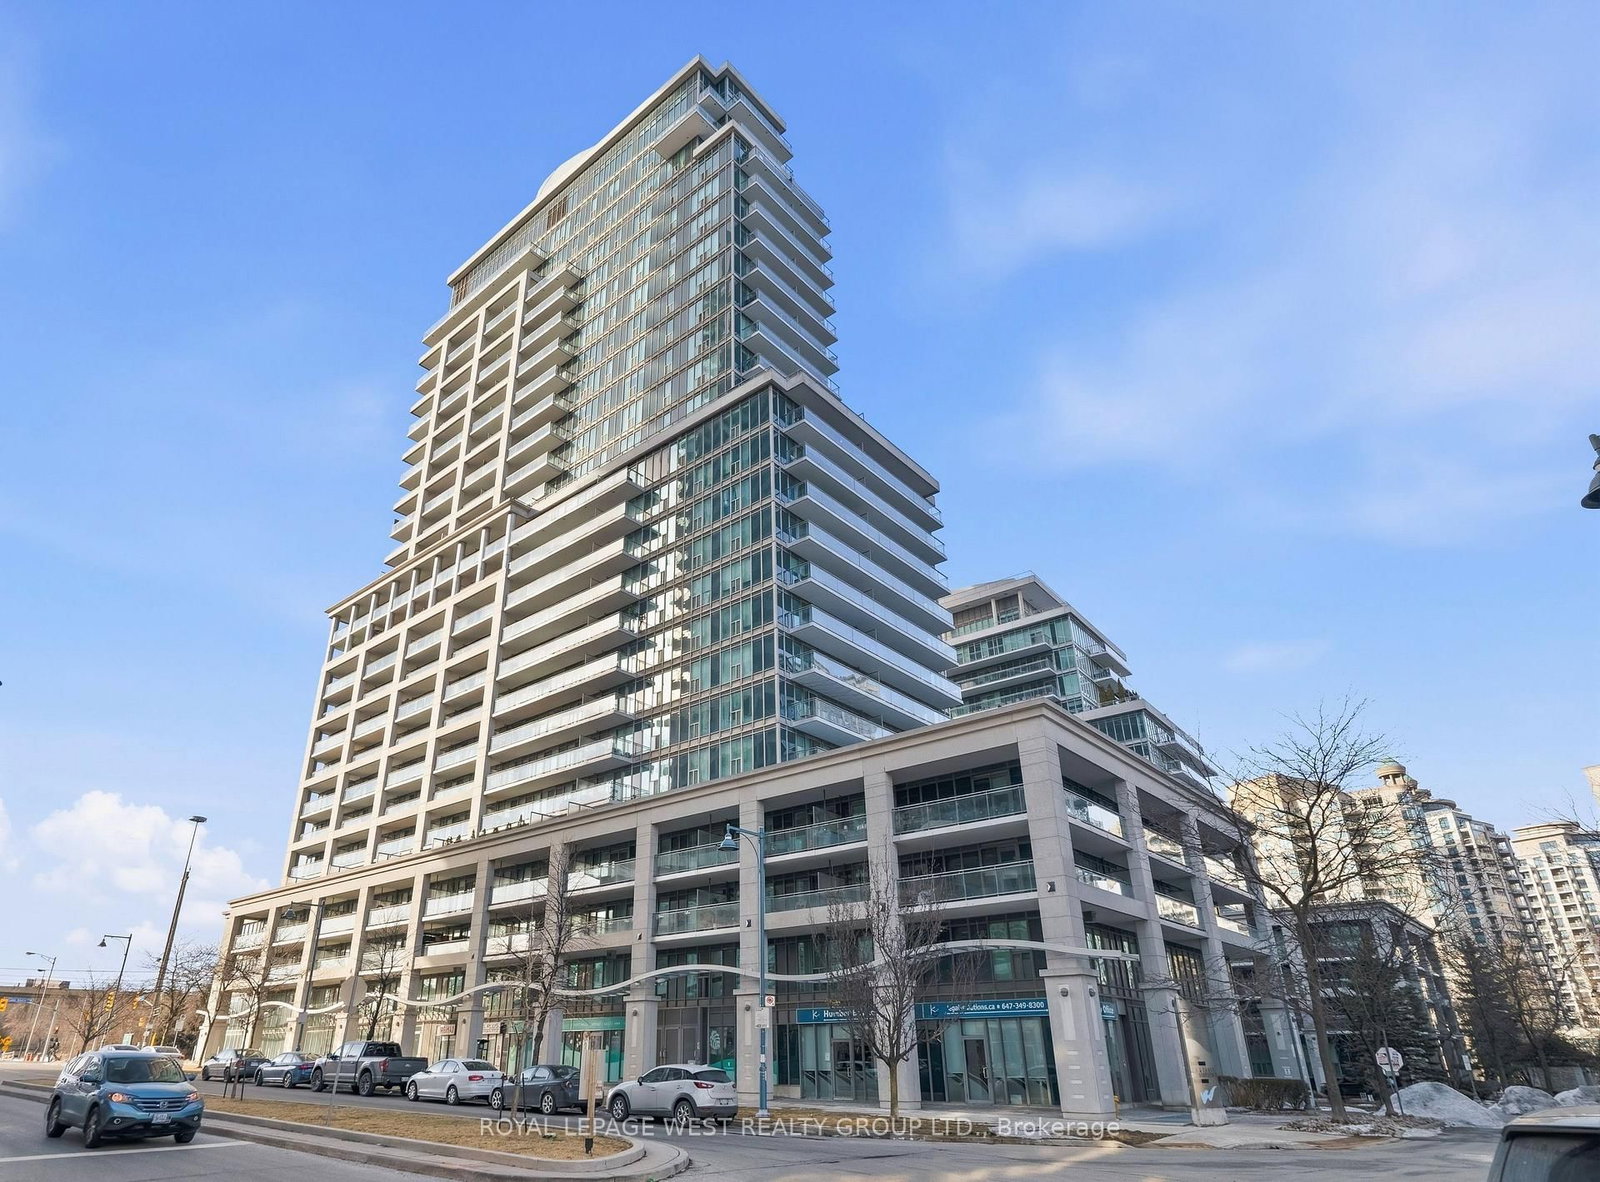
Waterfront location on the Humber Bay Shores. Floor to ceiling windows look out over the park, lake and city skyline. Your view will be the envy of all your friends! All utilities included even high speed internet and cable. Underground parking close to elevator and full size locker also included in lease. Enjoy the luxury of the Marina Del Rey Condos including the Malibu club with tennis courts, gym, pool, sauna, party, meeting and billiards rooms. Experience the community barbeque area, and landscaped gardens with direct access to the boardwalk and trails of Humber Bay Park West. This airy, freshly painted condo has generous living space that will accommodate a large sectional and a full dining table. The kitchen overlooks the living space with plenty of cabinets, a full size pantry, and laundry room with additional storage. The bedroom has a large walk-in closet, and plenty of room for a king size bed. The den with, a view of the park, could be the perfect spot to work from home and accommodate guests. Quick access to the Gardiner Expressway , a TTC streetcar stop right outside the doors and Go Train minutes away at Mimico Station make for an easy commute. Some photos virtually staged. First and Last Deposit required upon offer acceptance. Applicant to provide proof of employment, Equifax credit report w/score. Rental Application w/references, & Photo ID

Listed by SUTTON GROUP OLD MILL REALTY INC.

  • MLS #

    W13490968

  • Sq. Ft

    700-799

  • Sq. Ft. Source

    MLS

  • Year Built

    Available Upon Request

  • Basement

    None

  • View

    Bay, City, Lake, Trees/Woods

  • Garage

    Underground, 1 spaces

  • Parking Type

    Exclusive

  • Locker

    Exclusive

  • Pets Permitted

    N

  • Exterior

    Concrete

  • Fireplace

    N

  • Security

    n/a

  • Elevator

    n/a

  • Laundry Level

    n/a

  • Building Amenities

    Community BBQ,Gym,Indoor Pool,Party/Meeting Room,Tennis Court,Visitor Parking

  • Maintenance Fee Includes

    Cable, Heat, Hydro, Parking, Water

  • Property Management

    Del Property Management

  • Heat

    Forced Air

  • A/C

    Central Air

  • Water

    n/a

  • Water Supply

    n/a

  • Central Vac

    N

  • Cert Level

    n/a

  • Energy Cert

    n/a

  • Living

    6.52 x 3.32 ft Flat level

    Combined W/Dining, Ceramic Floor, O/Looks Park

  • Dining

    6.52 x 3.32 ft Flat level

    Combined W/Living, Ceramic Floor, Open Concept

  • Br

    10.7 x 3.62 ft Flat level

    W/I Closet, Ceramic Floor

  • Den

    2.62 x 2.19 ft Flat level

    French Doors, Ceramic Floor, O/Looks Park

  • Kitchen

    3.17 x 3.03 ft Flat level

    Pantry, Ceramic Floor, O/Looks Dining

  • Foyer

    7.68 x 3.74 ft Flat level

    Double Closet, Ceramic Floor

  • MLS #

    W13490968

  • Sq. Ft

    700-799

  • Sq. Ft. Source

    MLS

  • Year Built

    Available Upon Request

  • Basement

    None

  • View

    Bay, City, Lake, Trees/Woods

  • Garage

    Underground, 1 spaces

  • Parking Type

    Exclusive

  • Locker

    Exclusive

  • Pets Permitted

    N

  • Exterior

    Concrete

  • Fireplace

    N

  • Security

    n/a

  • Elevator

    n/a

  • Laundry Level

    n/a

  • Building Amenities

    Community BBQ,Gym,Indoor Pool,Party/Meeting Room,Tennis Court,Visitor Parking

  • Maintenance Fee Includes

    Cable, Heat, Hydro, Parking, Water

  • Property Management

    Del Property Management

  • Heat

    Forced Air

  • A/C

    Central Air

  • Water

    n/a

  • Water Supply

    n/a

  • Central Vac

    N

  • Cert Level

    n/a

  • Energy Cert

    n/a

  • Living

    6.52 x 3.32 ft Flat level

    Combined W/Dining, Ceramic Floor, O/Looks Park

  • Dining

    6.52 x 3.32 ft Flat level

    Combined W/Living, Ceramic Floor, Open Concept

  • Br

    10.7 x 3.62 ft Flat level

    W/I Closet, Ceramic Floor

  • Den

    2.62 x 2.19 ft Flat level

    French Doors, Ceramic Floor, O/Looks Park

  • Kitchen

    3.17 x 3.03 ft Flat level

    Pantry, Ceramic Floor, O/Looks Dining

  • Foyer

    7.68 x 3.74 ft Flat level

    Double Closet, Ceramic Floor

Thinking of Selling?

Find Out Your Home’s Value in Today’s Market!

No Email or Signup is required to view your home estimate.

estimate your home value

Contact Manoj Kukreja

Sales Representative,
Century 21 People’s Choice Realty Inc.,
Brokerage
(647) 576 - 2100

Manoj profile avatar

Inventory Graph

10 9 8 7 6 5 4 3 2 1 0 1 Months of inventory SELLER'S Market BALANCED Market BUYER'S Market

Thinking of Selling?

Find Out Your Home’s Value in Today’s Market!

No Email or Signup is required to view your home estimate.

estimate your home value

Contact Manoj Kukreja

Sales Representative, Century 21 People’s Choice Realty Inc., Brokerage
(647) 576 - 2100

Manoj profile avatar

Recent Sold Listings in Mimico, Toronto

Popular Cities